
18 Caswell Pittsboro, NC 27312
Listing Courtesy of: MLS LogoDoorify MLS / Listed By: Flex Realty

  18 Caswell Pittsboro, NC 27312

Pending (18 Days)
$599,900 (USD)
3
BED
2
BATH
2,166
SQFT

Description

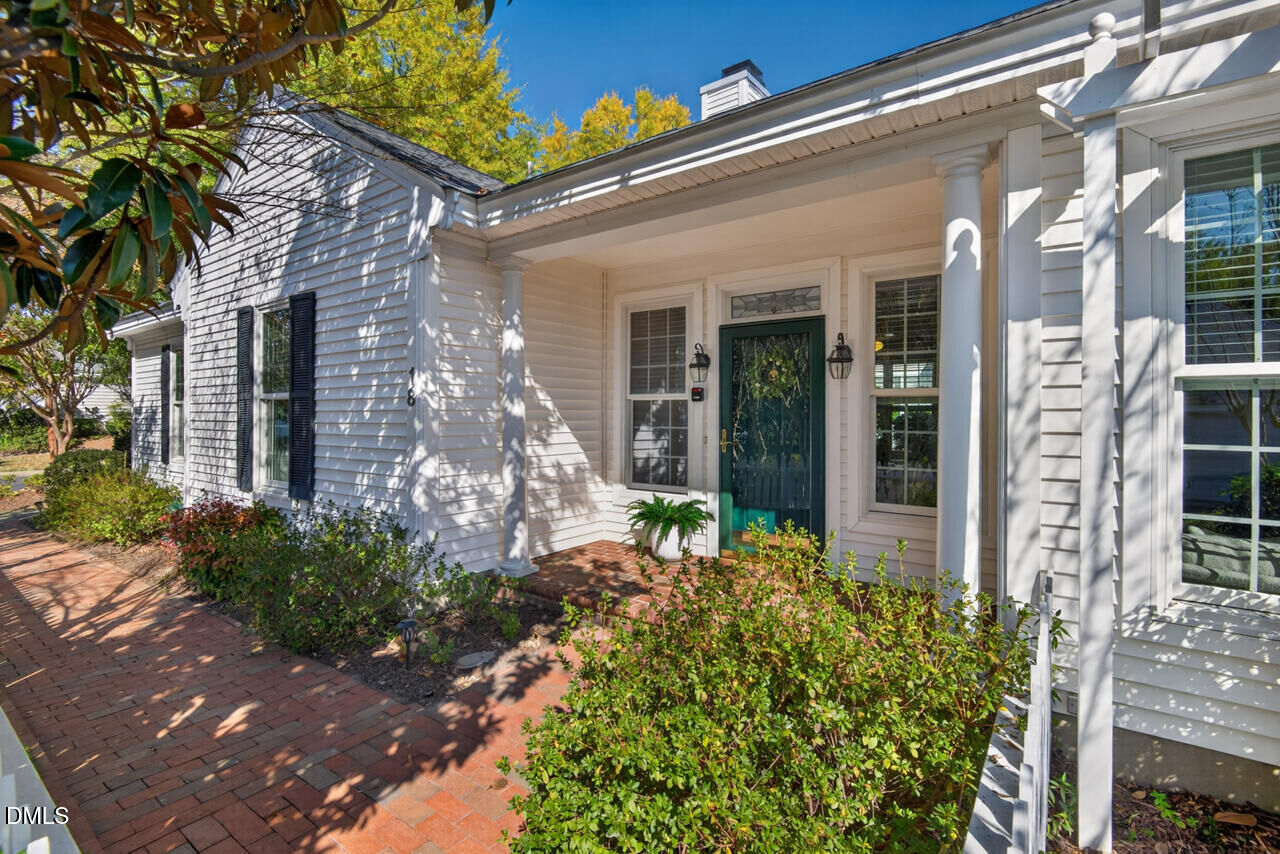
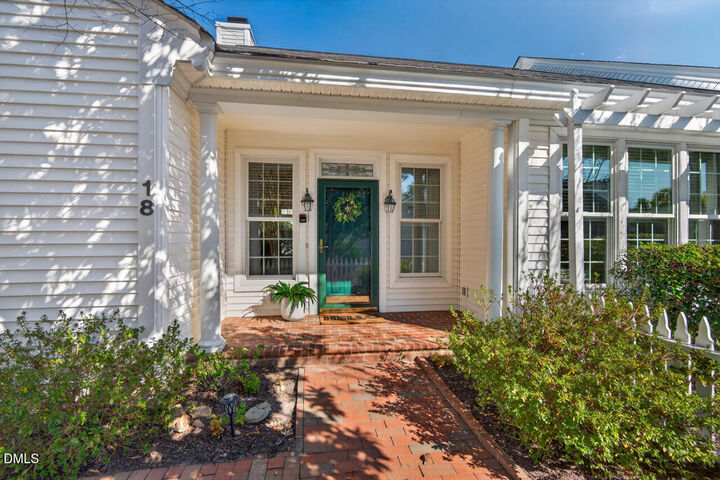
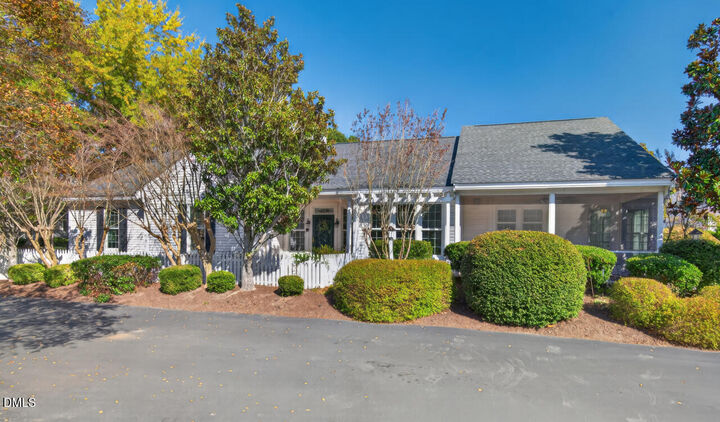
Nestled among mature trees and established gardens in the Camden Park section of sought-after Fearrington Village, this 3BR, 2BA home offers 2,166 square feet of comfortable, one-level living filled with warmth and character. A brick walkway, white picket fence, and covered front porch create a welcoming first impression, while gardenias, azaleas, and a magnolia add color and interest throughout the seasons. Step inside beneath a stained-glass transom to discover nine-foot ceilings, crown molding, detailed trim, and distinctive parquet flooring that lend timeless appeal to the home's spacious, easy-flowing layout. The generous living and dining areas come together in a spacious great room, where a wall of windows fills the space with natural light. A gas fireplace flanked by built-in shelving and cabinetry creates an appealing focal point, with room to display treasured collections, favorite books, and artwork. There's ample space for both comfortable seating and a full dining area, making it equally suited to quiet evenings or gathering with friends and family. Just beyond, the kitchen combines charm and practicality with white cabinetry, quartz countertops, tile backsplash, and a butcher-block island with downdraft cooktop and hanging pot rack. Abundant counter and cabinet space, instant hot water, and a plant shelf above the sink add thoughtful touches, while the sunny breakfast nook offers a relaxed spot for morning coffee or casual meals while enjoying the view. Adjacent to the kitchen, a cozy den with built-in cabinetry and a quartz-topped desk provides a versatile space for reading, working, or pursuing favorite hobbies. From here, a glass door topped by another stained-glass transom opens directly to the oversized screened porch—one of the home's most appealing features and an extension of the living space for much of the year. With its brick floor, ceiling fan, and room for both dining and lounging, it's an ideal spot for birdwatching, relaxing in the morning shade, or soaking up the afternoon sun. The primary suite features a large walk-in closet with built-ins and a bath with dual vanities, plentiful storage, and a spacious shower. Two additional bedrooms share a full bath with a jetted tub, while a separate flex room with an oversized closet offers additional possibilities for hobbies, projects, or storage. Other highlights include a dedicated laundry room with utility sink, an attached garage with built-in storage and finished floor, a tankless gas water heater, Icynene foam insulation, irrigation system, and a PerfectAire fresh-air exchanger. Updates include multiple Andersen windows (2025), HVAC (2020), and a new roof (2019). Just a few doors down, peaceful Caswell Square offers a lovely neighborhood gathering place beneath stately trees, complete with tables and chairs. Enjoy a leisurely stroll to the heart of Fearrington Village, with its distinctive shops, acclaimed dining, and beloved Belted Galloway cows grazing in nearby pastures. Residents also enjoy access to Fearrington Cares, a unique community nonprofit offering wellness programs, educational events, health resources, and volunteer services that support independent living and foster connection among neighbors. Chapel Hill, Pittsboro, UNC, RDU, and excellent medical care are all within easy reach. With its spacious yet comfortable interiors, inviting screened porch, beautiful landscaping, and wonderful village setting, this home offers a chance to slow down, settle in, and enjoy the best of Fearrington living.

MLS #:
10200939
Taxes
$4,246(2026)
Lot Size
3,485 SQFT
Type
Single-Family Home
Year Built
1998
Style
Ranch
County
Chatham County
Community
Fearrington

Listed By

Michelle Delin, Flex Realty
Source
Doorify MLS
Last checked Nov 17 2026 at 6:51 PM GMT+0000
Bathroom Details
  • Full Bathrooms: 2
Interior Features
  • Smooth Ceilings
  • Kitchen Island
  • Microwave
  • Refrigerator
  • Ceiling Fan(s)
  • Walk-In Closet(s)
  • Dishwasher
  • Entrance Foyer
  • Dryer
  • Washer
  • Laundry: Laundry Room
  • Windows: Blinds
  • Electric Cooktop
  • Tankless Water Heater
  • Bookcases
  • High Ceilings
  • Double Vanity
  • Laundry: Main Level
  • Walk-In Shower
  • Laundry: Inside
  • Built-In Features
  • Quartz Counters
  • Recessed Lighting
  • Wired for Sound
  • Living/Dining Room Combination
  • Whirlpool Tub
  • Laundry: Sink
  • Chandelier
  • Crown Molding
  • Built-In Electric Oven
  • Down Draft
Subdivision
  • Fearrington
Lot Information
  • Corner Lot
Property Features
  • Fireplace: 1
  • Fireplace: Gas Log
  • Fireplace: Living Room
  • Fireplace: Glass Doors
  • Foundation: Slab
Heating and Cooling
  • Forced Air
  • Natural Gas
  • Fireplace(s)
  • Central Air
  • Electric
  • Ceiling Fan(s)
Homeowners Association Information
  • Dues: $243/Monthly
Flooring
  • Carpet
  • Parquet
  • Ceramic Tile
Exterior Features
  • Vinyl Siding
  • Foam Insulation
  • Roof: Shingle
Utility Information
  • Sewer: Community Sewer
School Information
  • Elementary School: Chatham - Perry W Harrison Elementary
  • Middle School: Chatham - Margaret B Pollard Middle School
  • High School: Chatham - Seaforth High School
Garage
  • Attached Garage
Parking
  • Attached
  • Garage
  • Garage Door Opener
Stories
  • One
Living Area
  • 2,166 sqft
Location
   
Calculate drive times to this property
 
Powered by INRIX® Drive Time

Powered by Walk Score®

Estimated Monthly Mortgage Payment

*Based on Fixed Interest Rate withe a 30 year term, principal and interest only

Listing price
Down payment
%
Interest rate
%
Mortgage calculator estimates are provided by C21 Southern Lifestyles and are intended for information use only. Your payments may be higher or lower and all loans are subject to credit approval.
Disclaimer: Listings marked with a Doorify MLS icon are provided courtesy of the Doorify MLS, of North Carolina, Internet Data Exchange Database. Brokers make an effort to deliver accurate information, but buyers should independently verify any information on which they will rely in a transaction. The listing broker shall not be responsible for any typographical errors, misinformation, or misprints, and they shall be held totally harmless from any damages arising from reliance upon this data. This data is provided exclusively for consumers’ personal, non-commercial use. Copyright 2024 Doorify MLS of North Carolina. All rights reserved. Data last updated 9/10/24 06:44
