

Listing Courtesy of:  Doorify MLS / Listed By: Brigitte Condoret, Century 21 Southern Lifestyles
 Doorify MLS / Listed By: Brigitte Condoret, Century 21 Southern Lifestyles
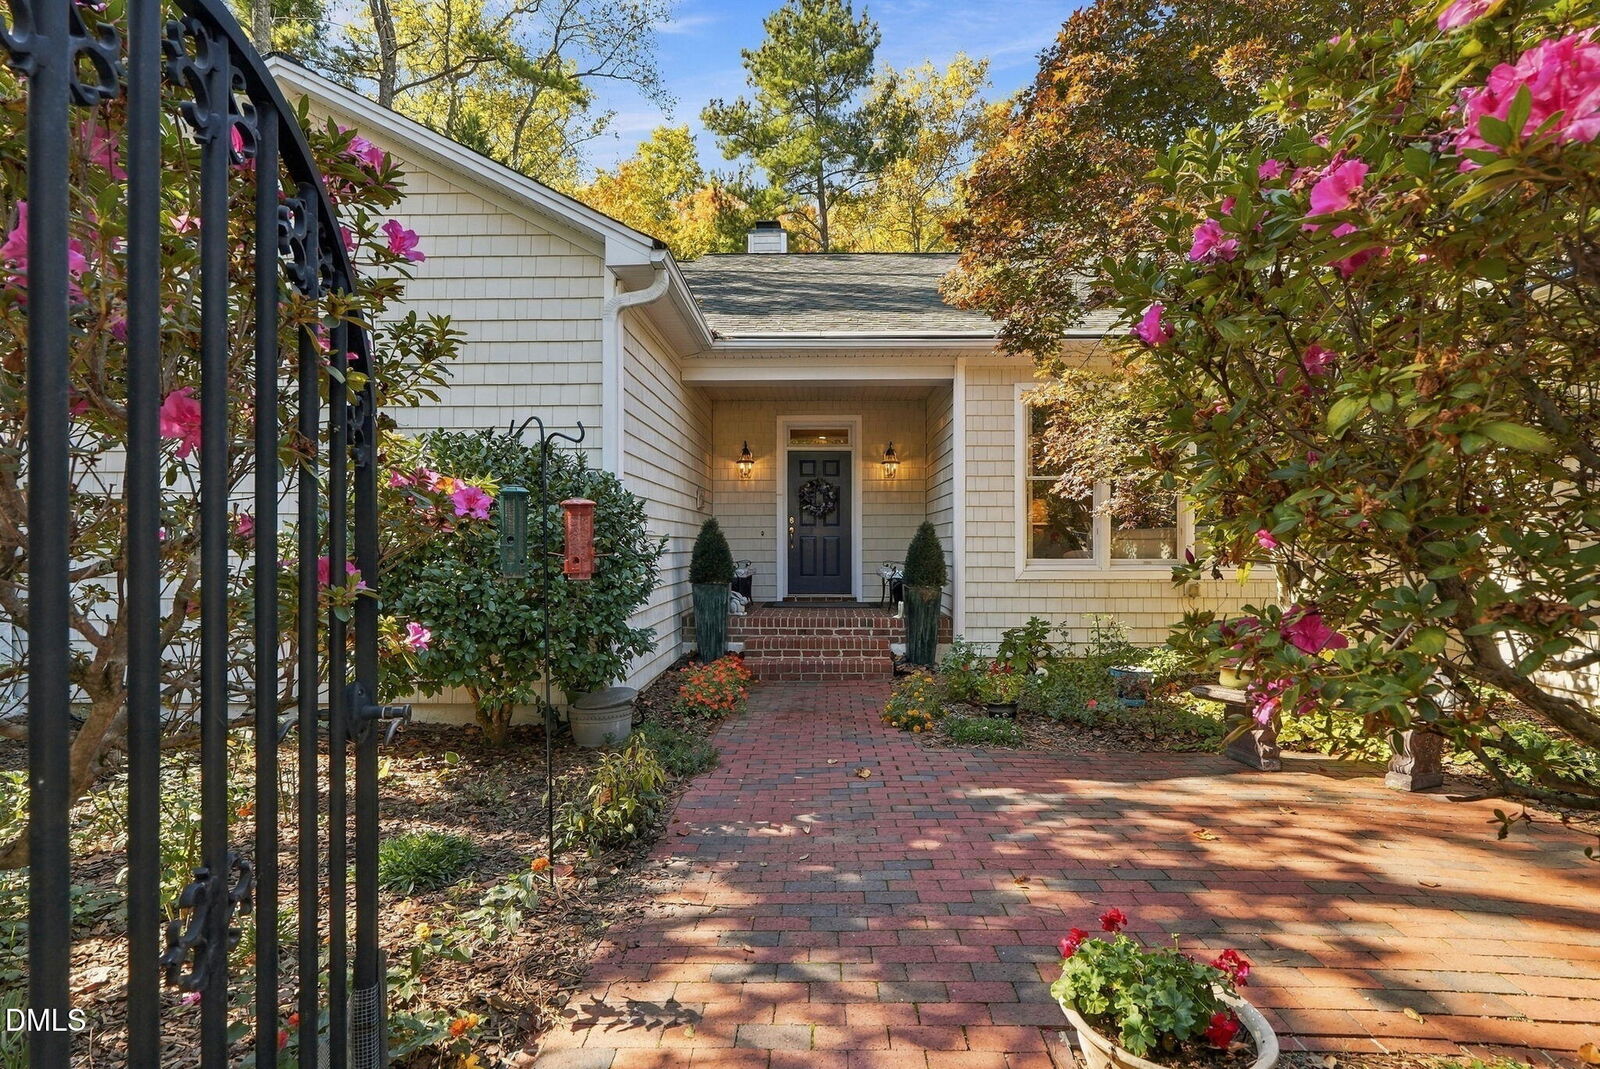
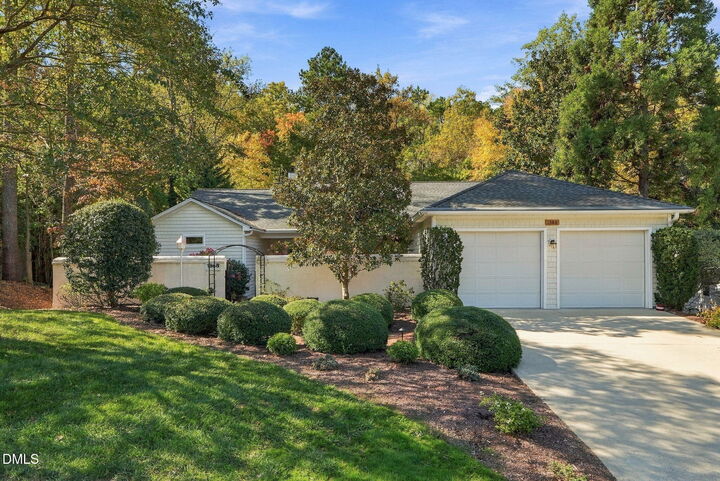
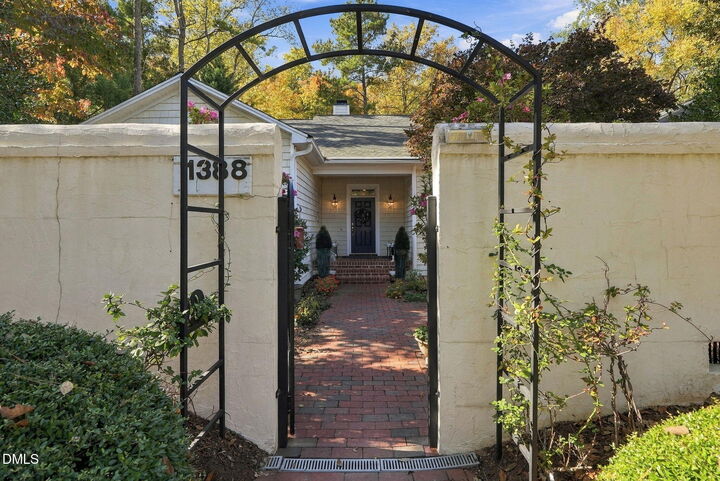
1388 Bradford Place Pittsboro, NC 27312
Active (0 Days)
$1,075,000 (USD)

Description
MLS #:
10204226
10204226
Taxes
$5,944(2026)
$5,944(2026)
Lot Size
0.42 acres
0.42 acres
Type
Single-Family Home
Single-Family Home
Year Built
2003
2003
Style
Ranch, Transitional
Ranch, Transitional
Views
Trees/Woods
Trees/Woods
County
Chatham County
Chatham County
Community
Fearrington
Fearrington
Listed By
Brigitte Condoret, Century 21 Southern Lifestyles
Source
Doorify MLS
Last checked Nov 20 2026 at 9:53 PM GMT+0000
Doorify MLS
Last checked Nov 20 2026 at 9:53 PM GMT+0000
Bathroom Details
- Full Bathrooms: 3
- Half Bathroom: 1
Interior Features
- Smooth Ceilings
- Kitchen Island
- Microwave
- Oven
- Refrigerator
- Ceiling Fan(s)
- Tray Ceiling(s)
- Walk-In Closet(s)
- Dishwasher
- Disposal
- Dryer
- Washer
- Gas Range
- Laundry: Laundry Room
- Range Hood
- Windows: Blinds
- Tankless Water Heater
- Bookcases
- High Ceilings
- Double Vanity
- Separate Shower
- Laundry: Main Level
- Range
- Washer/Dryer
- Open Floorplan
- Walk-In Shower
- Laundry: Inside
- Built-In Features
- Quartz Counters
- Recessed Lighting
- Soaking Tub
- Storage
- Water Closet
- Stainless Steel Appliance(s)
- Dual Closets
- Laundry: Sink
- Chandelier
- Crown Molding
- Built-In Electric Oven
- Built-In Range
- Free-Standing Refrigerator
- Windows: Drapes
- Sound System
- Bidet
- Built-In Gas Range
Subdivision
- Fearrington
Property Features
- Fireplace: 1
- Fireplace: Gas Log
- Fireplace: Living Room
- Fireplace: Glass Doors
- Foundation: Concrete Perimeter
Heating and Cooling
- Forced Air
- Natural Gas
- Fireplace(s)
- Central Air
- Ceiling Fan(s)
Basement Information
- Daylight
- Heated
- Partial
- Exterior Entry
- Interior Entry
- Partially Finished
- Storage Space
- Walk-Out Access
- Bath/Stubbed
- Workshop
Homeowners Association Information
- Dues: $315/Annually
Flooring
- Carpet
- Hardwood
- Tile
- Vinyl
- Wood
Exterior Features
- Vinyl Siding
- Roof: Shingle
- Roof: Architectural Shingle
Utility Information
- Utilities: Electricity Connected, Cable Available, Phone Available, Natural Gas Connected, Water Connected, Sewer Connected
- Sewer: Community Sewer
School Information
- Elementary School: Chatham - Perry W Harrison Elementary
- Middle School: Chatham - Margaret B Pollard Middle School
- High School: Chatham - Seaforth High School
Garage
- Attached Garage
Parking
- Attached
- Garage
- Driveway
Stories
- One and One Half
Living Area
- 4,888 sqft
Location
Estimated Monthly Mortgage Payment
*Based on Fixed Interest Rate withe a 30 year term, principal and interest only
Listing price
Down payment
%
Interest rate
%Mortgage calculator estimates are provided by C21 Southern Lifestyles and are intended for information use only. Your payments may be higher or lower and all loans are subject to credit approval.
Disclaimer: Listings marked with a Doorify MLS icon are provided courtesy of the Doorify MLS, of North Carolina, Internet Data Exchange Database. Brokers make an effort to deliver accurate information, but buyers should independently verify any information on which they will rely in a transaction. The listing broker shall not be responsible for any typographical errors, misinformation, or misprints, and they shall be held totally harmless from any damages arising from reliance upon this data. This data is provided exclusively for consumers’ personal, non-commercial use. Copyright 2024 Doorify MLS of North Carolina. All rights reserved. Data last updated 9/10/24 06:44



Three bedrooms are thoughtfully positioned on the main level, along with a generous laundry room featuring a utility sink and exceptional storage. The beautifully remodeled guest bath blends style and comfort with a soaking tub and spacious walk-in shower. The primary suite serves as a true retreat, offering dual walk in closets, separate vanities, a soaking tub, walk in shower and a rare European bidet.
Downstairs, the possibilities continue. A fourth bedroom, full bath, expansive bonus room, workshop, studio space with exterior access and abundant storage, create flexibility for guests, hobbies, creative pursuits or home business needs.
PRIVATE, BRIGHT, AND UNEXPECTEDLY VERSATILE, THIS IS A HOME THAT DESERVES TO BE EXPERIENCED IN PERSON.